
Necessary cookies help make a website usable by enabling basic functions like page navigation and access to secure areas of the website. The website cannot function properly without these cookies.




City Point
Okęcie

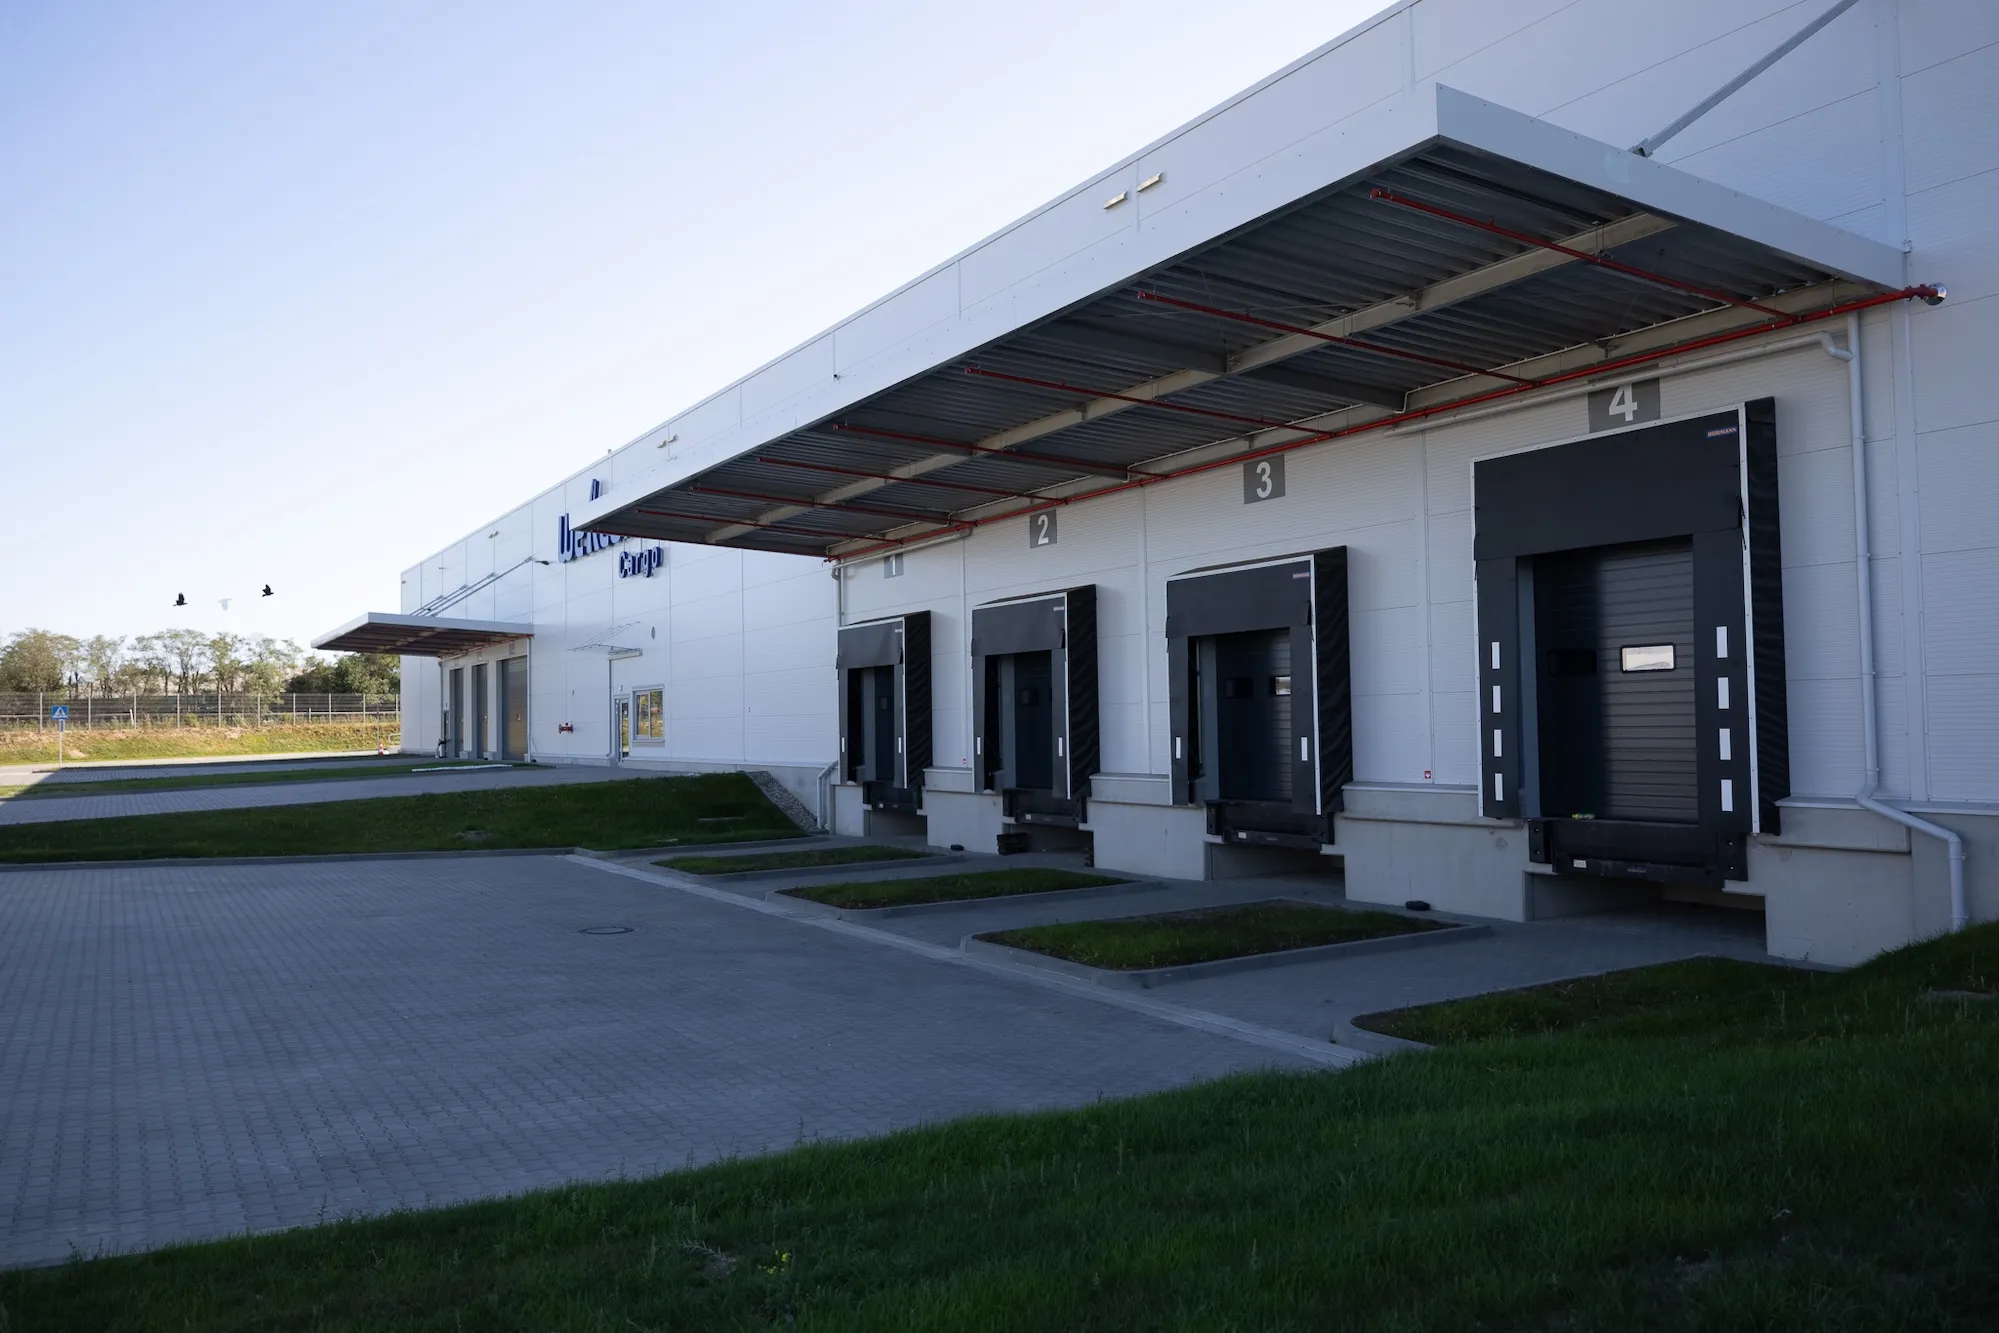
City Point Okęcie is a modern, fully completed warehouse and office facility developed jointly by Peakside Capital Advisors and Partners Group.
Located directly next to Warsaw Chopin Airport, it serves as a model example of next-generation urban logistics – combining operational efficiency with the highest ESG standards. The facility, with a total area of approx. 11,000 m², has been fully leased to Welcome Airport Services, for which it operates as a dedicated cargo terminal.
City Point Okęcie achieved BREEAM Outstanding certification in 2026, the highest rating within the scheme, confirming leading performance in decarbonisation, energy efficiency, and indoor environmental quality.
The project is also aligned with the EU Taxonomy, supporting the transition towards low-carbon real estate.

Green relaxation zone
a landscaped outdoor area for rest and activity

Bicycle shelters
covered parking spaces for bicycles

BMS system
smart control of lighting, temperature, and utility consumption

Openable windows
natural ventilation and thermal comfort

Low-flow fixtures
reducing potable water use by over 60%

Electric vehicle charging stations
supporting the development of e-mobility and sustainable transport

Healthy work environment
offices with access to daylight, outdoor views, and natural ventilation
Ruukki LowCarbon façade
the first low-carbon steel façade of its kind in Poland

Low-emission materials
clean air and a healthy indoor environment

Rainwater retention system
roof runoff reused for sanitary purposes

Non-irrigated greenery
a resilient and self-sufficient ecosystem

450 kWp photovoltaic installation
on-site renewable energy generation

Cool roof and light-coloured surfaces
reducing the urban heat island effect

Heat pumps powered by renewable energy
complete elimination of fossil fuels

Rain gardens and native plant species
natural retention and local cooling effect

FacilitiesOkęcie
The work environment plays a crucial role in employee well-being and productivity. Creating a nurturing and supportive space is essential, and we are committed to doing our part to ensure that every aspect contributes to a positive and thriving workplace. Tenants can unwind outdoors, enjoy recreation areas and relax in the serenity of biodiverse landscape. With a strong focus on sustainability, we prioritize enhancing office daylight access, indoor air quality, and comfort to foster a healthier and more productive environment.
Read more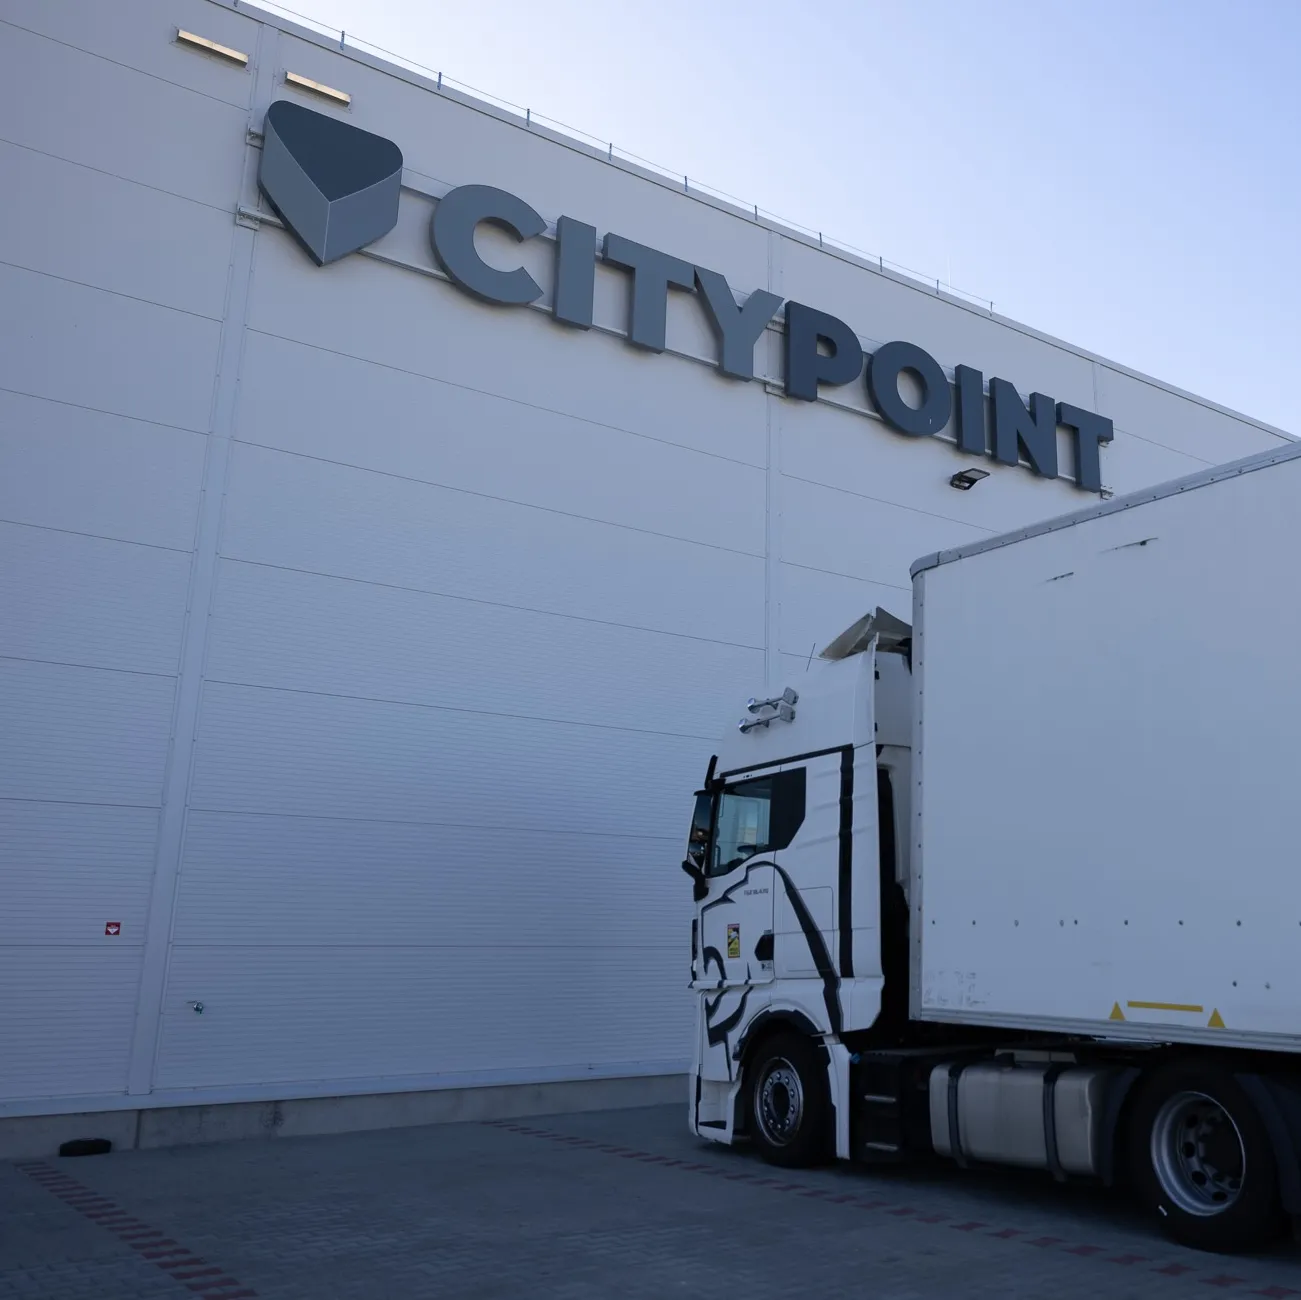
Cool roof and light facades
A high-reflectance white roof (SRI > 90) and light-coloured façades significantly reduce solar heat gain, mitigate the urban heat island effect and lower cooling demand during summer periods.
Low-Carbon Building Envelope
For the first time in Poland, RUUKKI LowCarbon sandwich panels made from SSAB Zero steel have been applied, substantially reducing the embodied carbon footprint of the building.

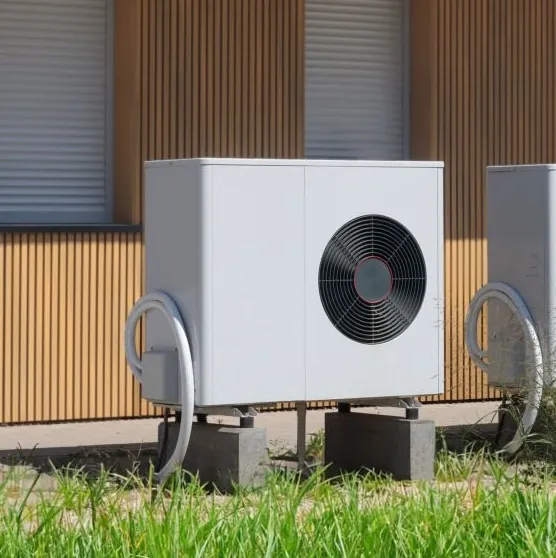
Heat Pumps Powered by Renewable Energy
The building is fully heated and cooled by VRV heat pump systems using R32 refrigerant, eliminating fossil fuels and enabling progressive decarbonisation of operations.
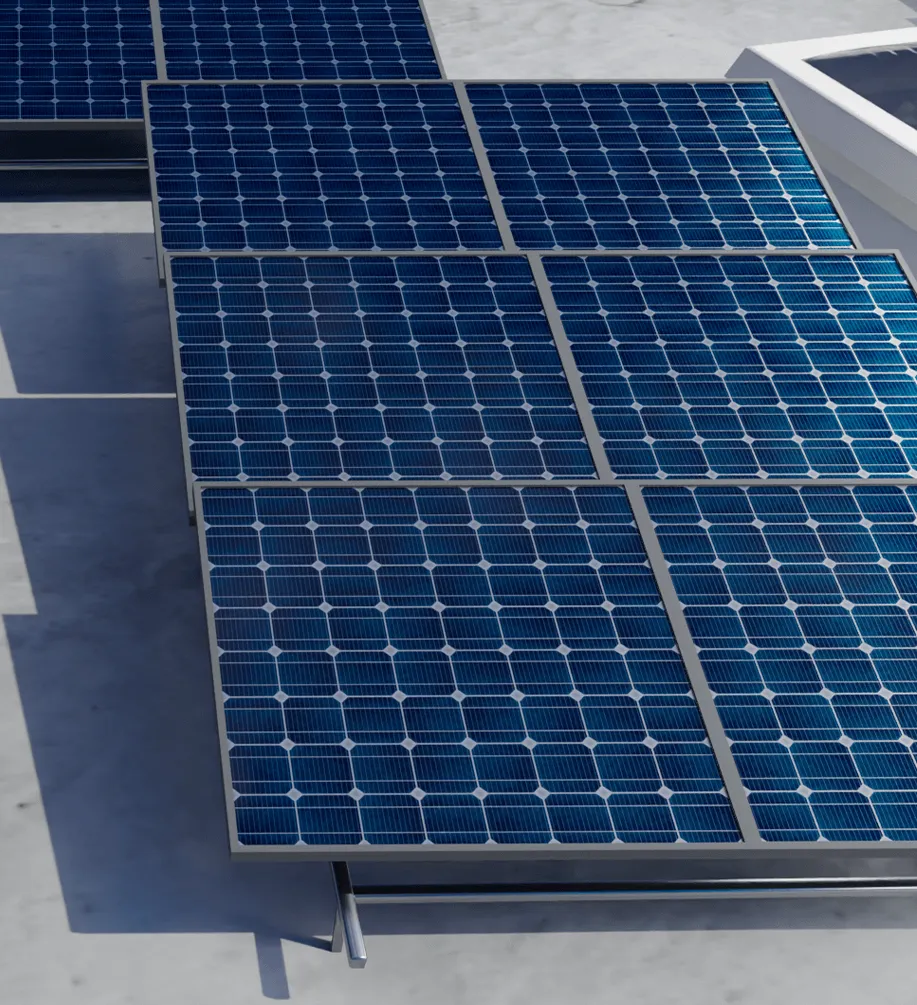
Photovoltaic Installation
A rooftop PV system generating approx. 360 kWh annually supports on-site energy demand, including heat pumps and building management systems.
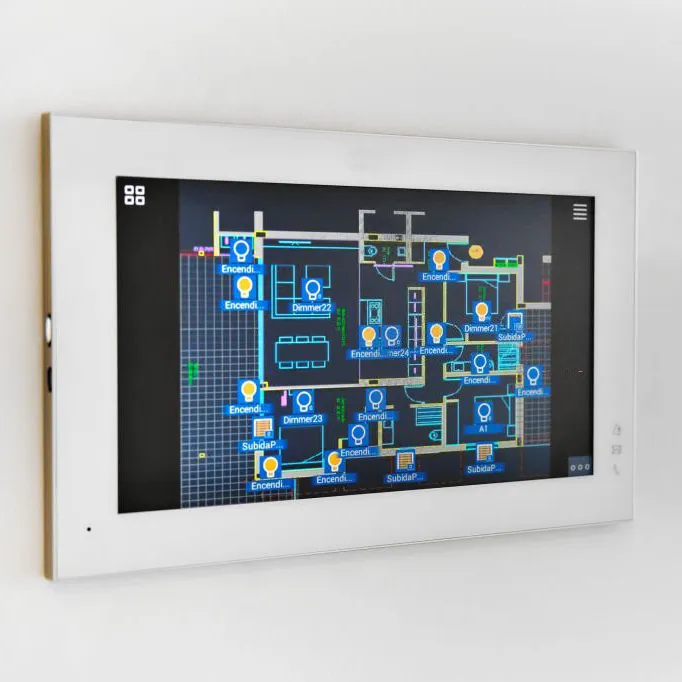
Advanced Building Management System (BMS)
A smart BMS enables real-time monitoring and optimisation of energy, lighting, HVAC and water consumption, supporting efficient building operation and reduced operational carbon footprint.
Greywater Harvesting and Water Efficiency
Greywater collected from the roof is reused for sanitary purposes, combined with low-flow fixtures, reducing potable water consumption by up to 65% compared to baseline standards.

Native and Drought-Resistant Landscaping
Landscaping is based on native, drought-tolerant species, wildflower meadows and rain gardens, ensuring biodiversity enhancement without the need for irrigation after establishment.

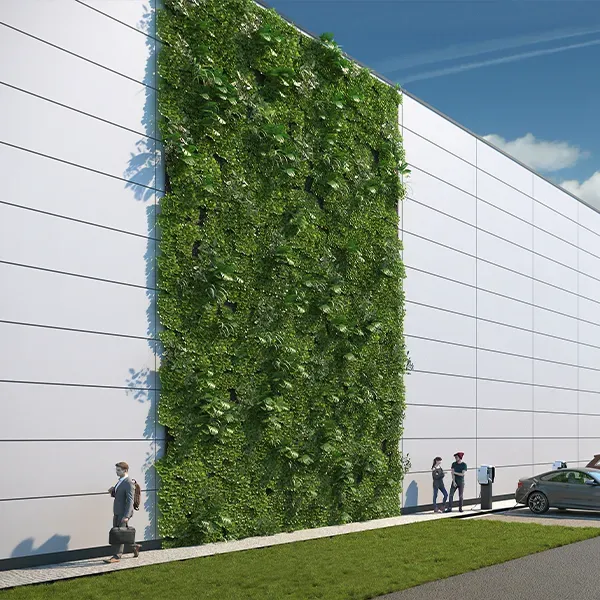
Green Facades and Climatic Resilience
Climbing plants on the southern façade improve thermal comfort, provide natural shading and enhance building resilience to extreme heat events.

Health and Wellbeing-Oriented Design
Office spaces benefit from high daylight access, external views and operable windows, while only low-VOC and low-formaldehyde materials are specified to ensure excellent indoor air quality.
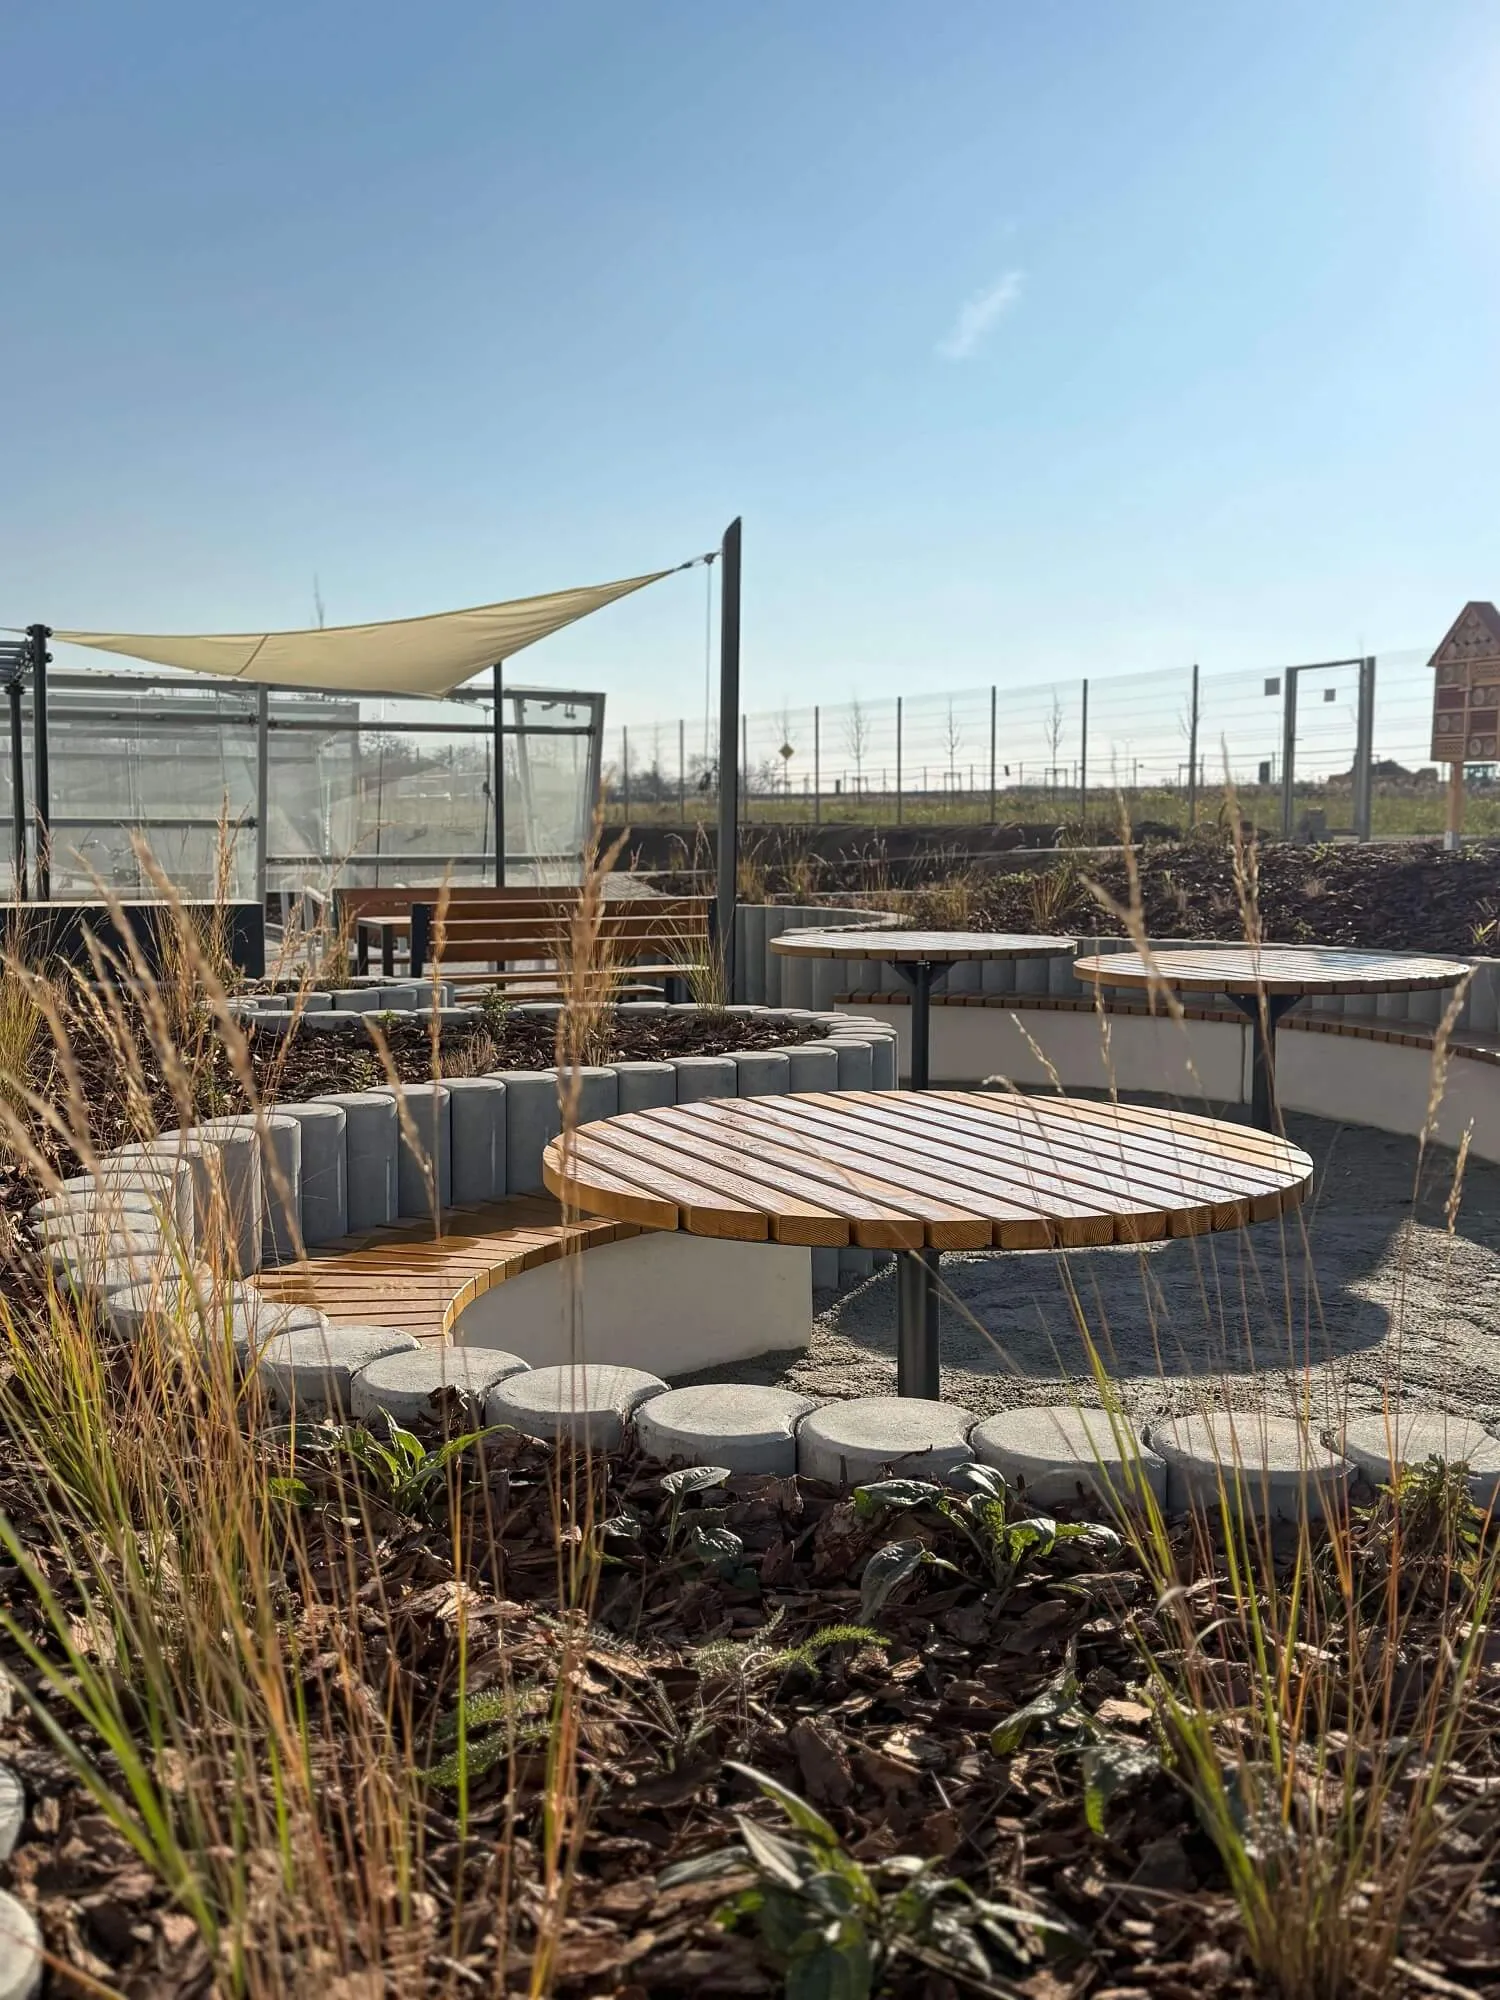
Recreation and Outdoor Wellbeing Areas
Dedicated green relaxation zones with elements of physical and mental activity support employee wellbeing and create a high-quality working environment.
Sustainable Mobility Infrastructure
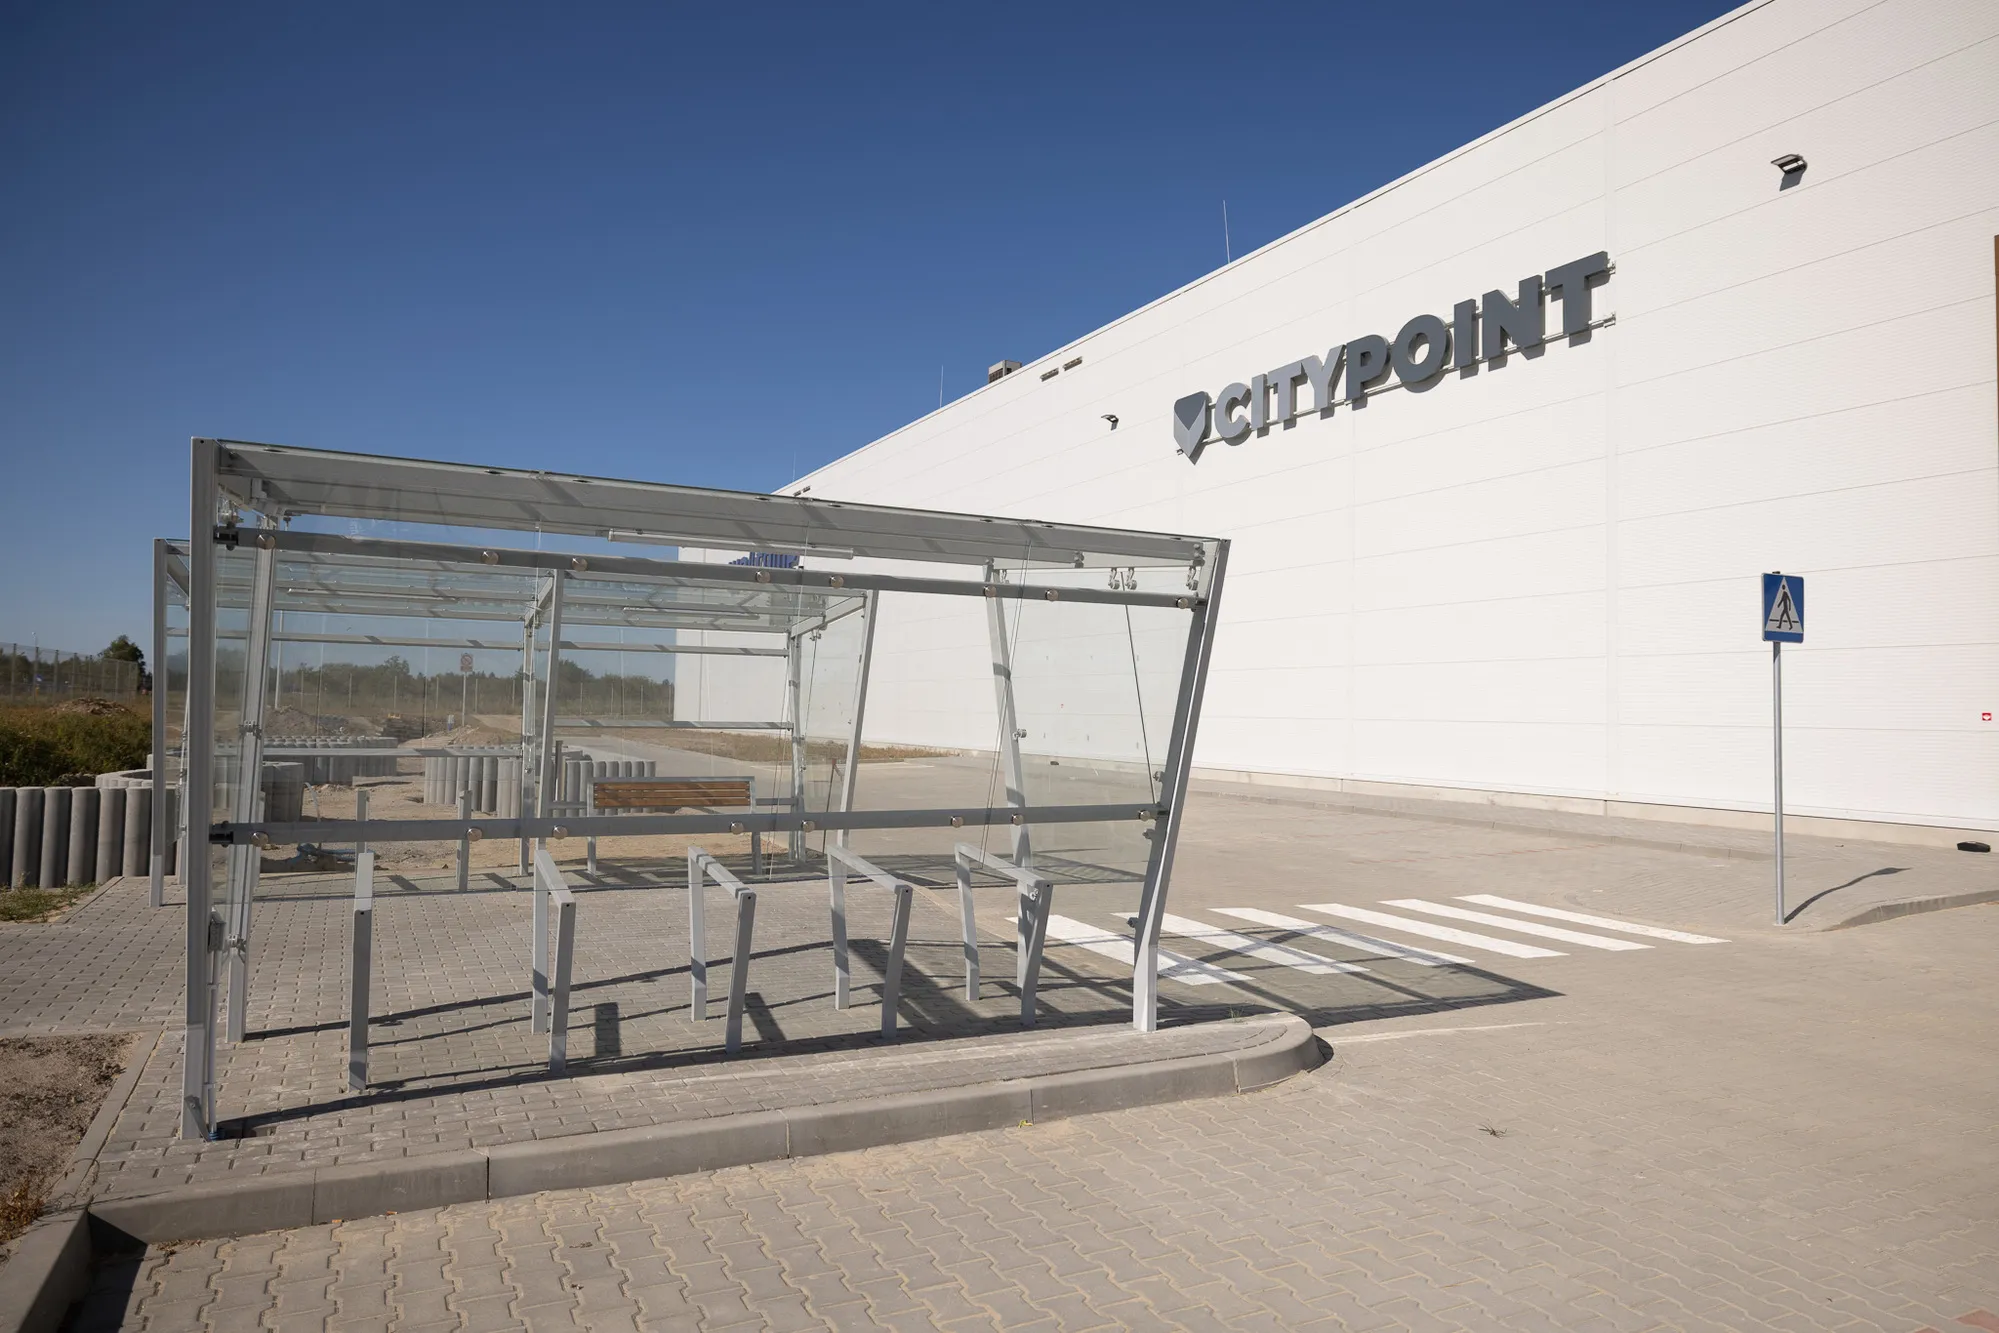
The project includes EV charging stations in preferred locations, covered bicycle parking and direct access to cycling routes, promoting low-emission and active transport.

Future-Proof ESG Strategy
City Point Okęcie has been designed as a climate-resilient, long-life asset, integrating ESG requirements from the concept stage to deliver a truly future-proof urban logistics facility.

Key distances Okęcie
Warsaw Chopin Airport
Airport
Warsaw Chopin Airport
Warsaw Chopin Airport
3 km
approx. 7 minutes drive

S2 express road
S2 Expressway
2 km
approx. 5 minutes drive

A2 Motorway
A2 Motorway
8.5 km
approx. 12 minutes drive
Warsaw City Center (CBD)
Warsaw City Center (CBD)
8 km
approx. 20 minutes drive

Railway station
Railway station
Warsaw Służewiec
Warsaw Służewiec
3 km
approx. 7 minutes drive

Public transport
Public transport
Bus / Tram connections
Bus / Tram connections
0.5 km
approx. 6 minutes walk

Gallery Okęcie




Excellent
Location okęcie
AT THE HEART OF URBAN LOGISTICS
- Direct proximity to Chopin Airport and its cargo infrastructure.
- Excellent access to expressways S2 and S79 – ensuring fast connections to the city centre and main national routes.
- A perfect location for urban and airport-related logistics operations.
City Point Okęcie received BREEAM Outstanding certification in 2026, the highest rating under the scheme, highlighting its leading performance in decarbonisation, energy efficiency, and indoor environmental quality. The project is also aligned with the EU Taxonomy, reinforcing its contribution to the transition toward low-carbon real estate.

BREEAM certificate
BREEAM is one of the oldest and most widely used environmental certification systems for new buildings. It evaluates their environmental impact based on criteria such as energy, water, building materials, and waste. The certification promotes innovation, sustainable construction practices, and the health and wellbeing of building users.

 WARSAW • TARGÓWEK
