
Necessary cookies help make a website usable by enabling basic functions like page navigation and access to secure areas of the website. The website cannot function properly without these cookies.




City Point
Targówek

City Point Targówek is the largest urban brownfield logistics redevelopment in CEE, transforming a 23-hectare post-industrial site in Warsaw city fabric into a sustainable, future-ready city logistics hub. Developed by Peakside Capital Advisors and Partners Group, the project will deliver 100,000 sqm of next-generation logistics space while maintaining uninterrupted operations for existing tenants.
The project leads the market with a strong ESG profile, supported by a triple certification approach (BREEAM Excellent or Outstanding, LEED Gold and WELL HSR), making it one of the most sustainable projects in the region. The efficient energy management is based on integration with Warsaw’s district heating system, reinforced by up to 3 MW rooftop photovoltaics that will cover tenants’ basic energy needs.
Designed with resilience at its core, the development features solutions to mitigate climate changes, including white roofs and light façades and hardscapes to minimize heat island effect, smart rainwater management systems to discharge excess stormwater, and scalable technical infrastructure prepared for high-intensity operations.
With exceptional connectivity, strong tenant interest, and a human-centric design philosophy, including a 3,500 sqm central garden space, City Point Targówek sets a new benchmark for sustainable urban logistics and demonstrates how industrial redevelopment can serve both economic and environmental goals.

Modern warehouses
single-storey buildings offering high functionality and flexible modular layouts

Clear height: 10 m
measured from finished floor level to the underside of the roof truss

Fire load density
standard above 4,000 MJ/m², with the possibility of adjustment according to tenant requirements

Dust-free floor
load capacity of 7 t/m², suitable for heavy warehouse equipment and intensive operations

Column grid
optimised structural layout ensuring maximum storage efficiency

Dock doors
ground-level access available

Production capability
suitable for light manufacturing and assembly operations

Photovoltaics
PV system installed on each building providing on-site renewable energy generation

LED lighting
energy-efficient LED fixtures with motion and daylight sensors

Heating system
based on district heating system

Bicycle shelters
covered and secure parking spaces for bicycles

Modern office spaces
fully adaptable to individual tenant needs

Recreation and relaxation zones
dedicated areas promoting well-being, integration, and comfort for users
Electric vehicle charging stations
supporting the development of e-mobility and sustainable transport

Ventilation
and daylight
natural lighting through roof hatches and skylights ensuring optimal working conditions

Transport
accessibility
excellent connection to Warsaw city centre and main transport routes
Do you want to rent a space?
The park is designed for the specific needs of logistics, light production and
e-commerce occupiers. Select a building to explore our available units.


Download the information brochure
Get the brochure to discover key project details, floor plans, specifications, and investment advantages.


Facilities
The work environment plays a crucial role in employee well-being and productivity. Creating a nurturing and supportive space is essential, and we are committed to doing our part to ensure that every aspect contributes to a positive and thriving workplace. Tenants can unwind outdoors, enjoy recreation areas and relax in the serenity of biodiverse landscape. With a strong focus on sustainability, we prioritize enhancing office daylight access, indoor air quality, and comfort to foster a healthier and more productive environment.
Read more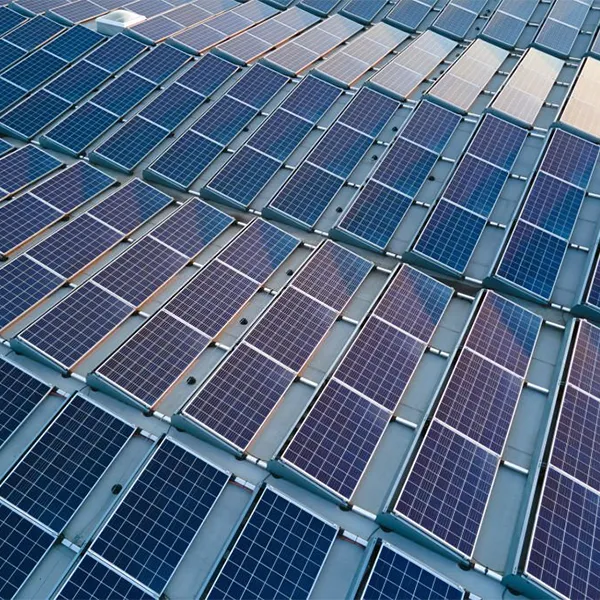
Photovoltaic Installations
Across selected assets, photovoltaic installations are integrated into building design to generate renewable energy on-site. These systems help reduce reliance on the electricity grid, lower operational energy consumption, and contribute to the decarbonization of building operations.
Mitigation of the Heat Island Effect
Our developments incorporate design strategies aimed at mitigating the urban heat island effect. Measures such as reflective roofing materials, light-colored surfaces, and thoughtfully designed greenery help reduce local temperatures, improve microclimate conditions, and decrease cooling demand.
Rainwater Recovery for Sanitary Use
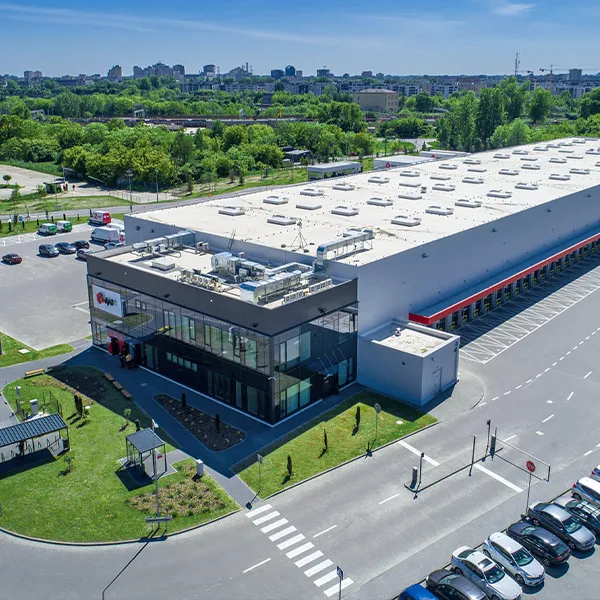
Rainwater harvesting systems are implemented where feasible to collect and store rainwater for sanitary and operational use. This approach reduces demand for municipal water supplies and supports responsible water management across our assets.


Drought-Resistant Landscaping
Landscape design across our properties prioritizes drought-resistant plant species that require minimal irrigation. This approach improves water efficiency, increases resilience to changing climate conditions, and reduces the environmental footprint of landscaped areas.
Relaxation and Recreation Zones
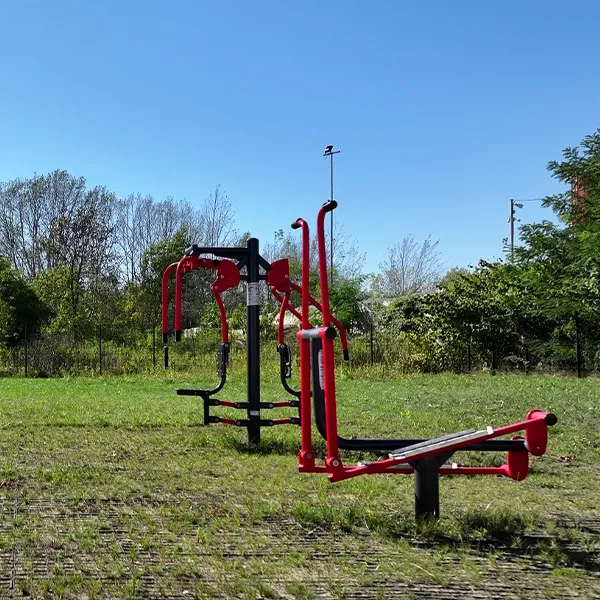
Many of our properties incorporate green and recreational spaces designed to enhance well-being for tenants and visitors. These areas support outdoor activity, provide opportunities for relaxation, and contribute to a healthier and more balanced working environment.
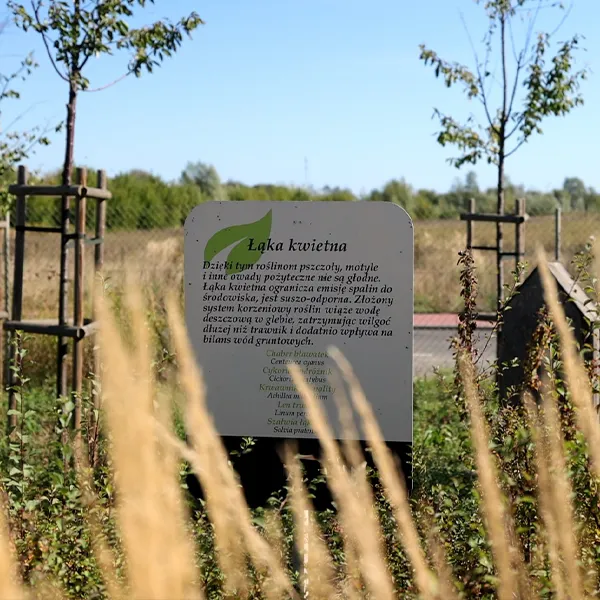
Native Plantings and Wildflower Meadows
Native plants and wildflower meadows are introduced where possible to strengthen local biodiversity. These solutions support pollinators and wildlife while helping create ecologically balanced landscapes within urban environments.
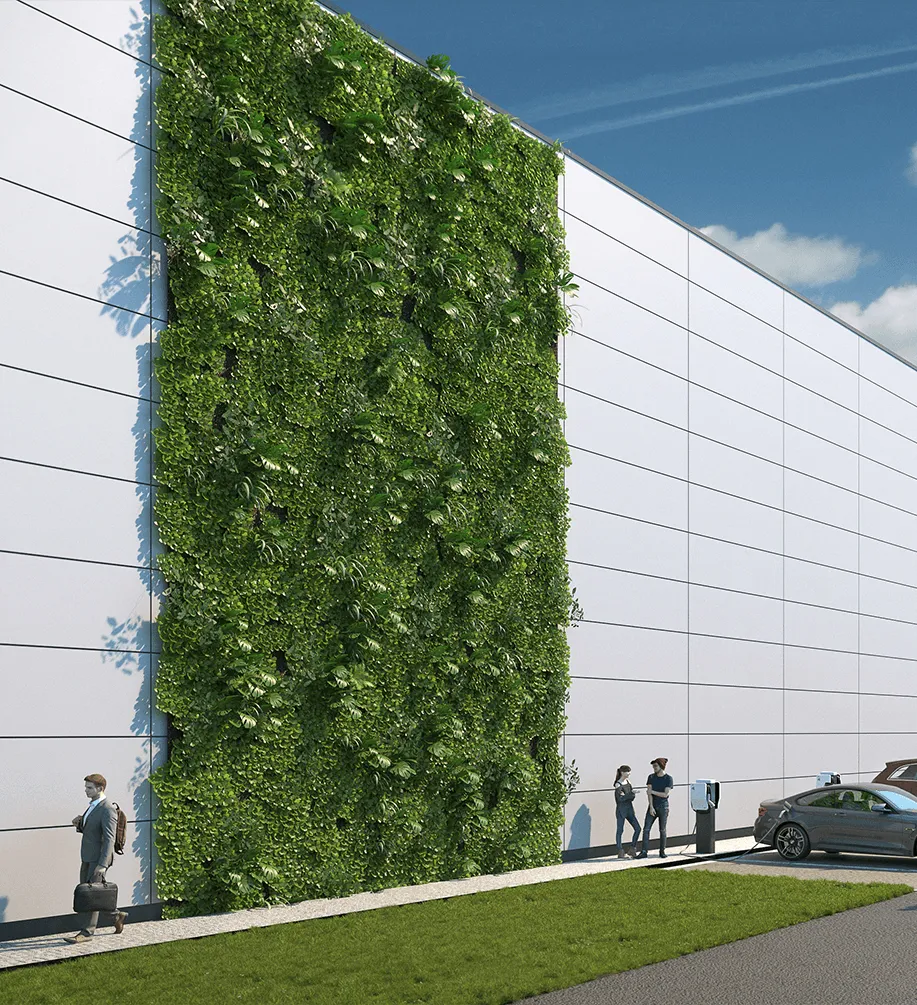
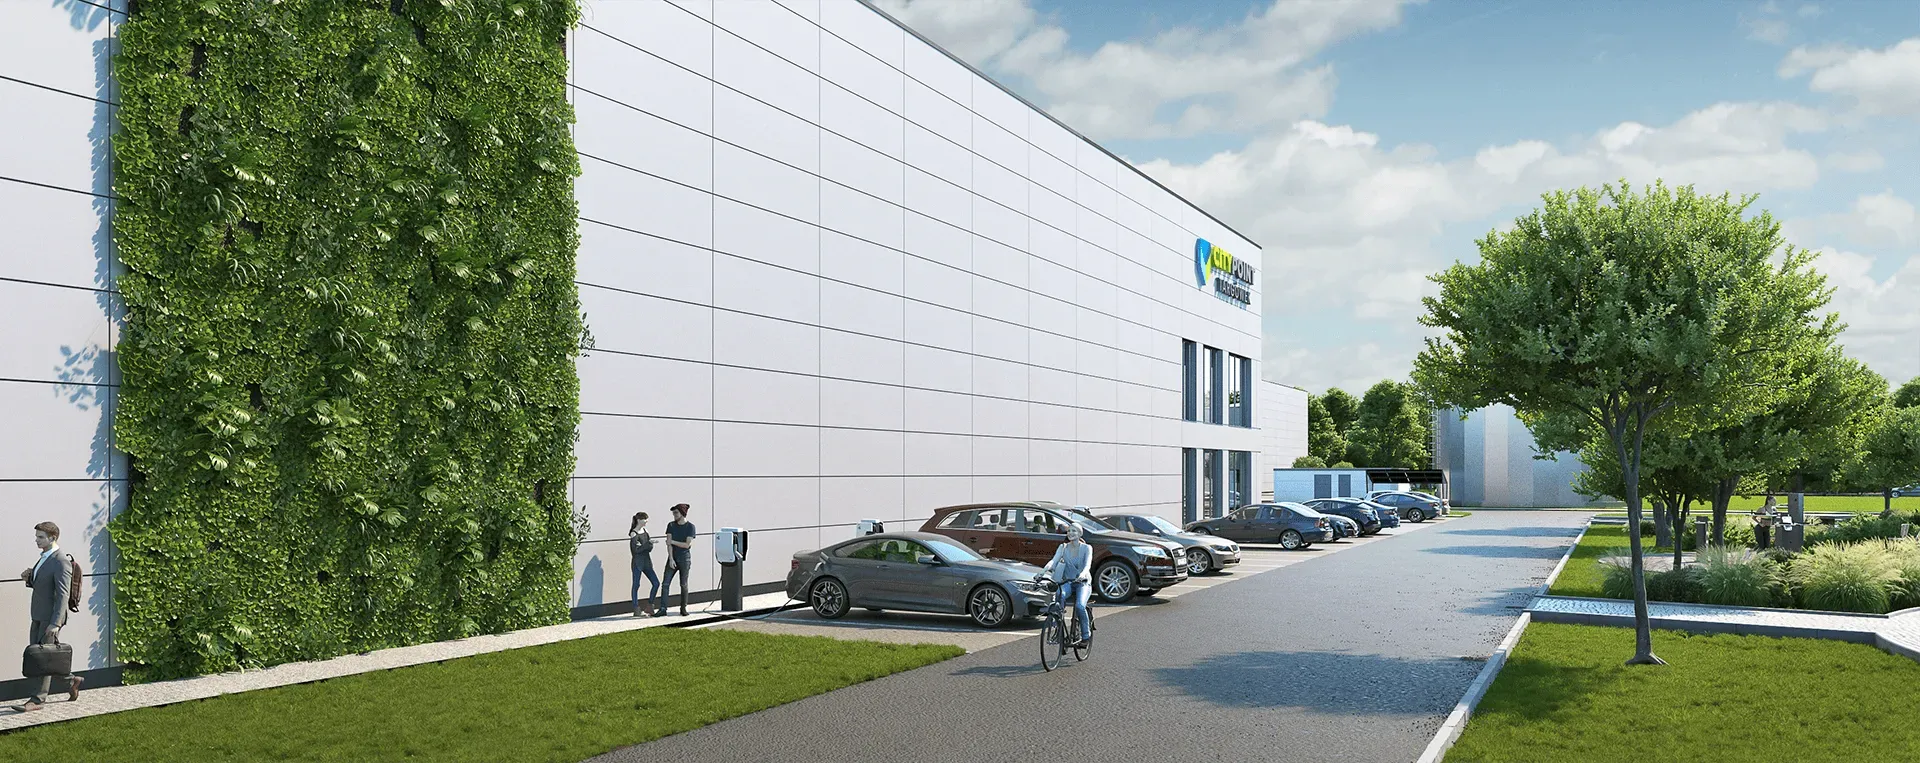
Green Facades
Green façade solutions are implemented in selected buildings to deliver both environmental and aesthetic benefits. They help reduce heat gain, improve air quality, and create habitats for birds and insects, contributing positively to the surrounding ecosystem.
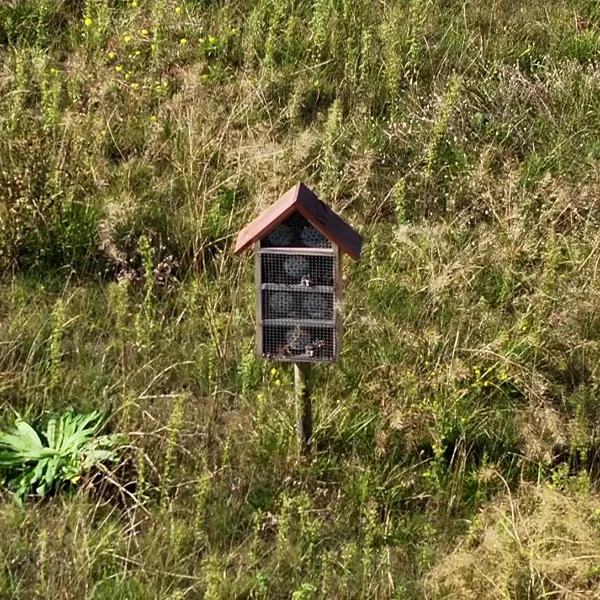
Insect Hotels
Insect hotels are introduced in landscaped areas to support beneficial insects and strengthen local ecosystems. These installations promote biodiversity and play an important role in pollination and natural pest control.
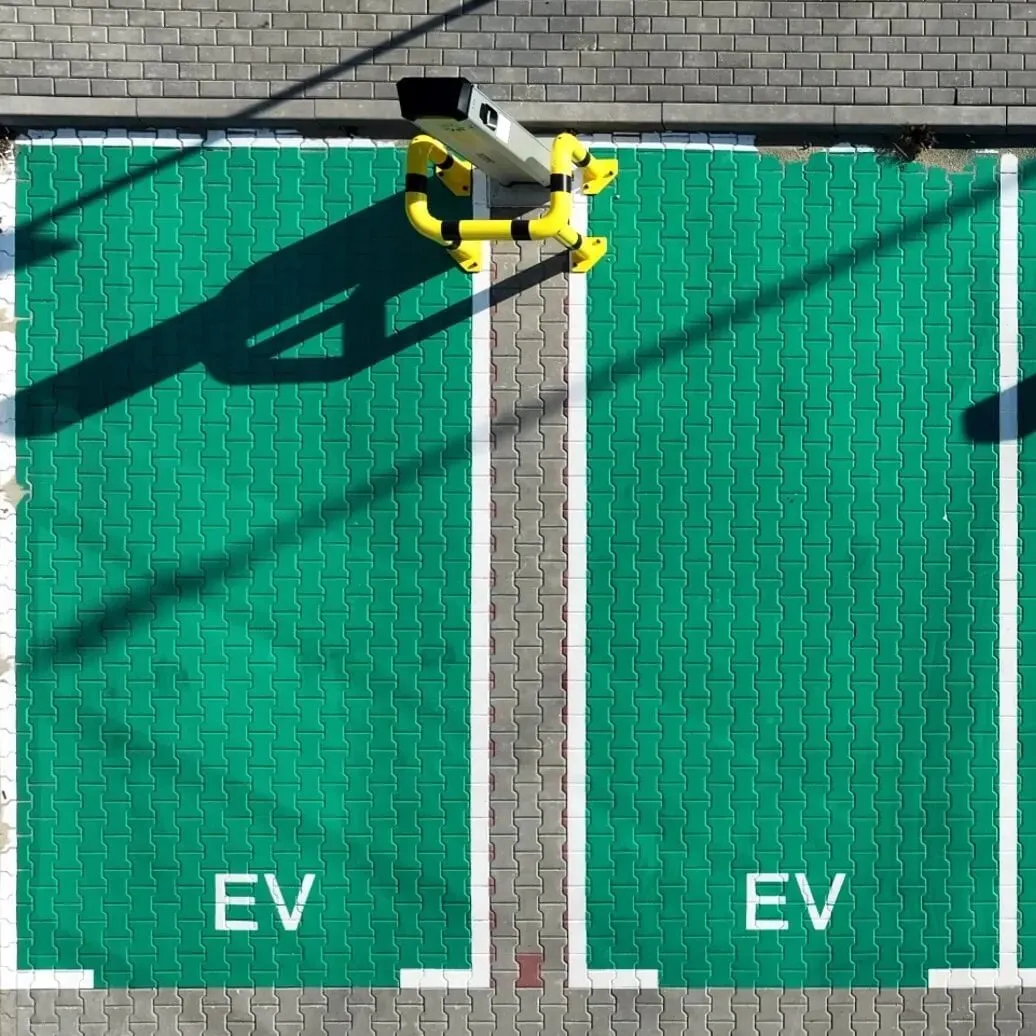
Electric Vehicle Charging Stations
Electric vehicle charging infrastructure is provided across selected assets to support the transition toward cleaner mobility. These facilities encourage the use of electric vehicles and help reduce transport-related emissions.
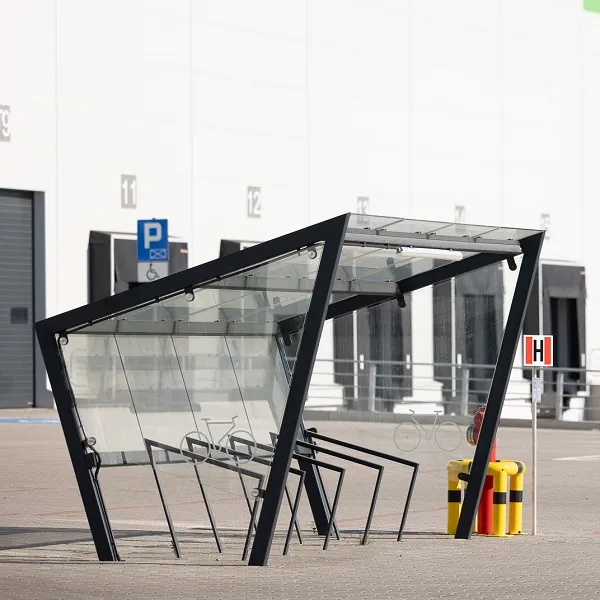
Bicycle shelters
Secure and conveniently located bicycle shelters promote sustainable commuting options for tenants and visitors. By supporting cycling infrastructure, our properties encourage low-carbon transportation and healthier mobility choices.

Key distances targówek
Railway station
Railway station
Warszawa Wschodnia
Warszawa Wschodnia
4 km
approx. 10 minutes drive

Public transport
Public transport
1 km
approx. 12 minutes walk

S8 expess road
Expressway
S8 Warsaw ring road
S8 Warsaw ring road
7 km
approx. 12 minutes drive

City center (CBD)
City center (CBD)
10 km
approx. 20 minutes drive

Warsaw Chopin Airport
Airport
Warsaw Chopin Airport
Warsaw Chopin Airport
17 km
approx. 25 minutes drive

Motorway A2
Motorway
A2 motorway
A2 motorway
8 km
approx. 12 minutes drive
Gallery Targówek


Excellent
Urban Location
CONVENIENCE FOR EMPLOYEES
- Three bus lines (338, 156, 170) lead to the warehouse.
- Trocka M2 metro station and the Warszawa Zacisze-Wilno railway station are located nearby.
- Employees of the complex can commute to work by bike - there is a bicycle path right next to the warehouse, and there are two covered bicycle parking lots.
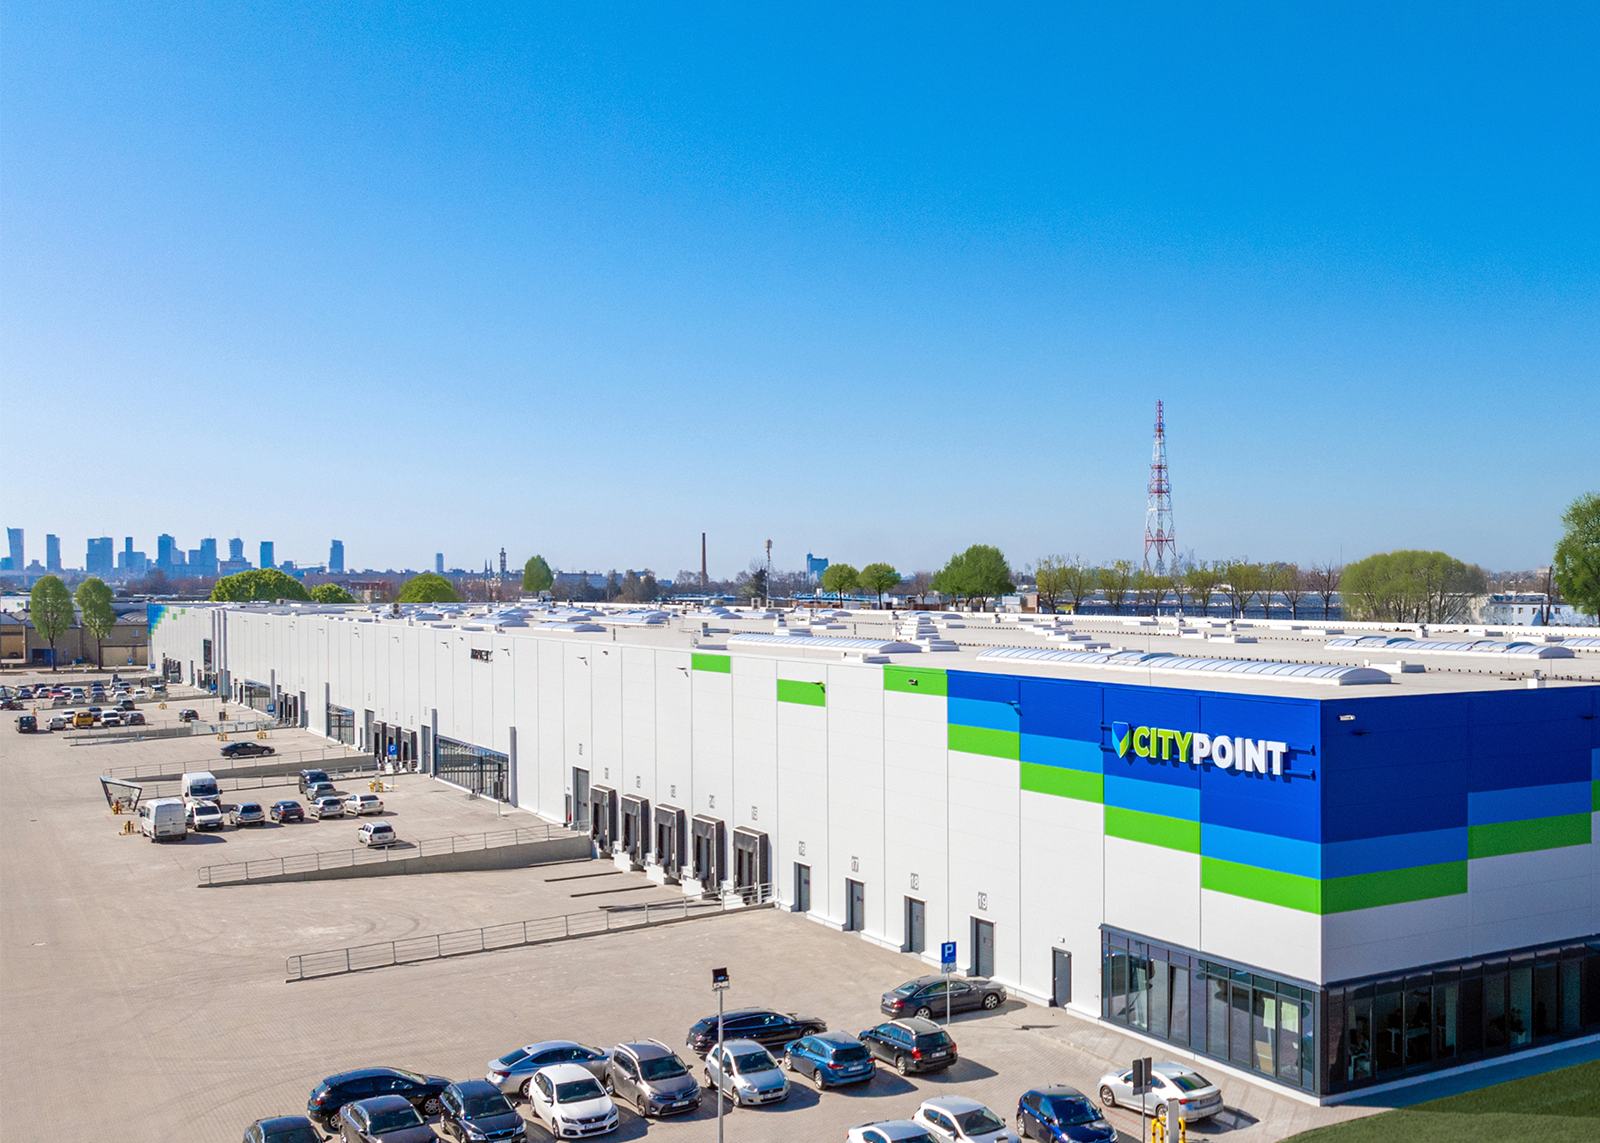
Building A at City Point Targówek, developed for DPD, is the first logistics facility in the European Union to achieve triple certification: BREEAM Excellent, LEED Gold and WELL Health & Safety Rating. This distinction confirms the highest standards in sustainable construction, energy efficiency, and user health and safety.

BREEAM certificate
BREEAM is one of the oldest and most widely used environmental certification systems for new buildings. It evaluates their environmental impact based on criteria such as energy, water, building materials, and waste. The certification promotes innovation, sustainable construction practices, and the health and wellbeing of building users.

LEED certificate
LEED is a prestigious certification awarded to new buildings that assesses their environmental impact, energy efficiency, and sustainable resource management. It focuses on criteria such as energy and water optimisation, the use of eco-friendly materials, and ensuring healthy indoor conditions for occupants.

WELL Health-Safety Rating
WELL HSR is a certification focused on improving the health and wellbeing of building occupants. It assesses factors such as air quality, daylight access, acoustics, and ergonomics. Its goal is to create spaces that support health and comfort, enhancing productivity and overall wellbeing for employees and residents.

 WARSAW • TARGÓWEK
